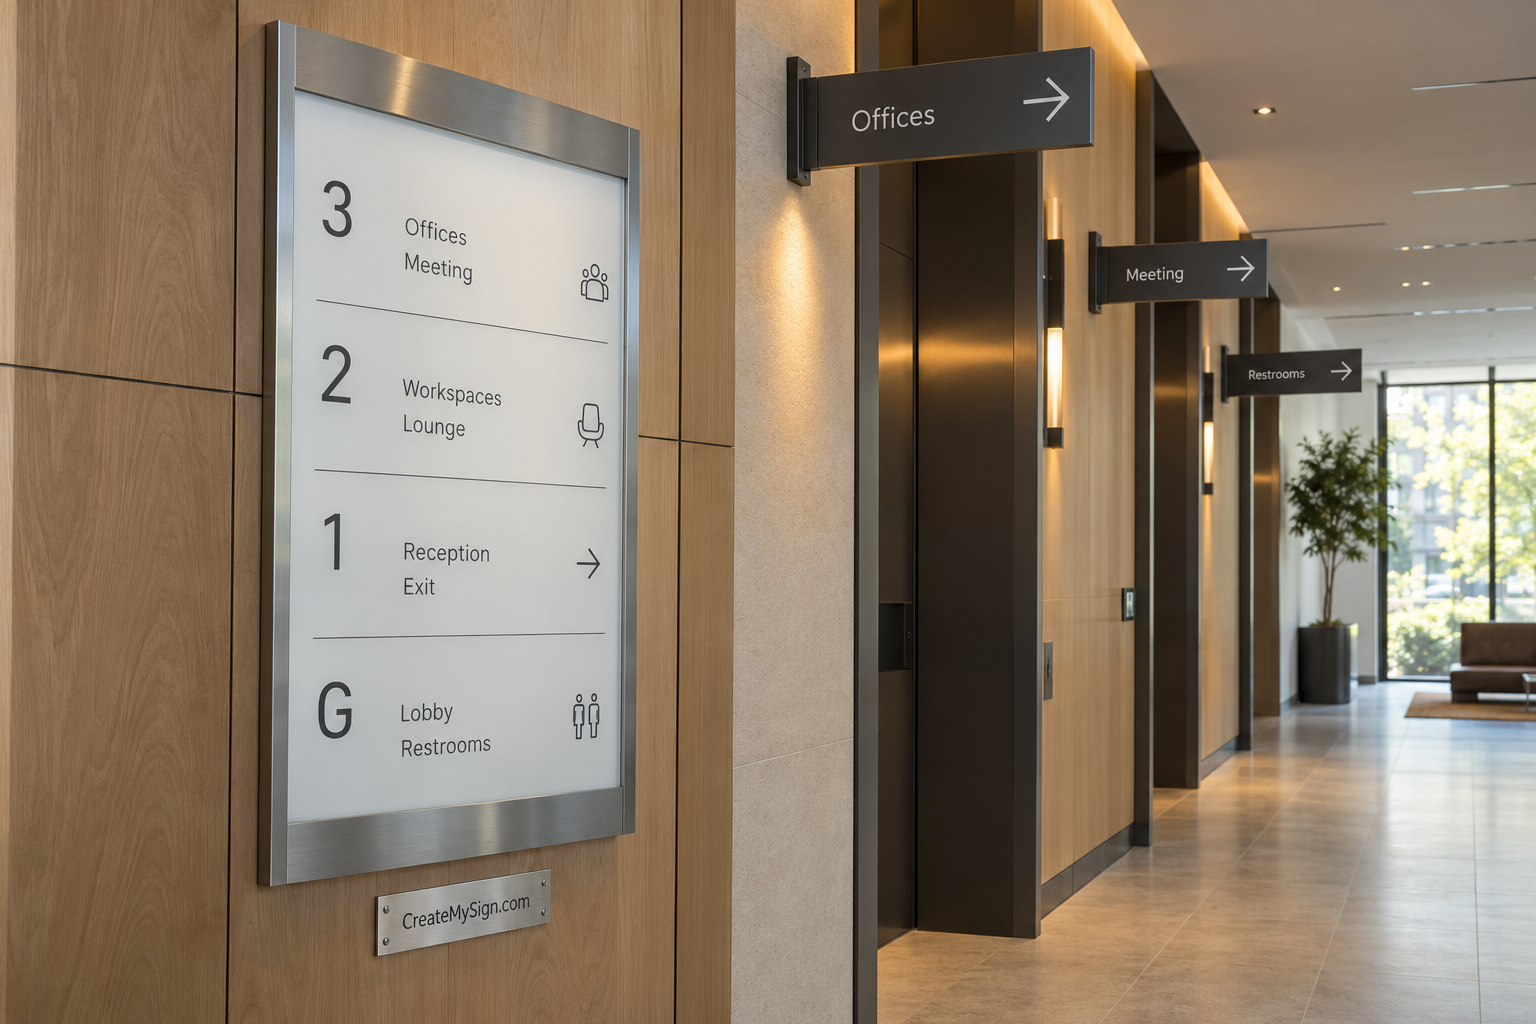
A building can be carefully designed and still leave a visitor unsure where to go. An architectural signage practice works at that point of confusion. CreateMySign.com could support a project-led business that develops interior identification, directories, and coordinated signs for shared places.
The concept here is illustrative: a practice serving property managers, architects, and fit-out teams, with fabrication and installation arranged through qualified partners. The name gives clients a direct way into a project. Its personal tone would need to be balanced with precise drawings, clear responsibilities, and examples of the kinds of environments the practice understands.
Define the buyer and the project boundary
A property manager refreshing a small office building is a useful first buyer to consider. Tenants may have changed over several years, leaving inconsistent room labels and a directory that no longer matches the floor plan. The project is not simply a request for new panels. It requires agreement on destinations, terminology, locations, and the way future changes will be handled.
A first offer could cover a site walk, a message schedule, one coordinated sign family, and a fabrication-ready package. Set out whether the scope includes naming destinations, checking existing plans, preparing installation drawings, or supervising fitting. When those tasks are left implicit, a modest directory refresh can expand into a much larger design exercise.
Begin with the visitor’s route
Walk from the arrival point to a common destination without relying on staff knowledge. Note the first decision, the next turn, and the place where reassurance would help. A sign at the wrong point can repeat information without solving the uncertainty. Record the sightlines and the things that compete for attention, including doors, screens, artwork, and temporary notices.
A message schedule turns those observations into something a team can review. Give each proposed sign an identifier, a location, its exact text, and a purpose. Include a corresponding mark on the plan. The property manager can then check the wording while the designer checks hierarchy and the fabricator checks the build. Everyone is looking at the same set of objects.
Separate navigation from regulatory requirements
Directional information, room identification, and safety signage have different jobs. In the United States, the U.S. Access Board’s guide to signs explains how visual and tactile requirements apply to different sign types. A practice should identify which requirements need specialist review rather than assuming that one attractive template suits every application.
The project team should confirm the applicable local requirements and assign responsibility for that confirmation. This concept does not prescribe dimensions, mounting heights, or a compliance system. Its business opportunity is coordinating the right information and specialists, then keeping the accepted requirements attached to the actual design package.
Create a family that can change
Buildings change names, tenants, and room uses. A sign family should account for those changes early. A replaceable insert may be appropriate for a directory, while a more permanent construction may suit the building name. Ask who will make updates and whether that person will have access to the original files and component specifications.
Material samples help connect the signage to the architecture. Bring a finish into the actual space and inspect it under the installed lighting. A polished surface may look different near a large window than it does on a desk. The article on material selection offers a useful set of questions for that discussion.
A modest building refresh as an example
Imagine a three-floor professional building with several tenant suites. The property manager wants a new entrance directory and consistent floor identification. The practice first verifies tenant names and suite numbers, then maps the route from the entrance to the stairs, lift, and principal corridors. Conflicting labels are resolved before the final artwork is prepared.
A small prototype is reviewed in the building. The team checks the text, finish, and attachment details, then records the approved version. The installer receives a location schedule and the relevant site information. After fitting, the property manager receives a register that makes it possible to order a replacement or update a tenant entry without rebuilding the project from memory.
Build a referral route around project teams
Architects and commercial interior designers can introduce a signage practice when a project reaches the point where destinations and finishes are becoming clear. A concise capability document should show the scope of support and the form of the final deliverables. It should also state where a fabrication or installation partner enters the project.
Property managers may offer a second route through recurring updates. The first assignment could be a limited review rather than an entire building program. A documented small project demonstrates how the practice handles revisions and approvals. Real project photographs and anonymized schedule examples, used with permission, are more useful than a large list of claimed capabilities.
Decide whether the name suits the buying conversation
CreateMySign.com has an approachable tone. That can help a property manager describe a need without knowing specialist vocabulary. A practice pursuing formal architectural procurement should test the name in a proposal cover, a drawing title block, and a conversation with a potential specifier. Compare that response with the more consumer-oriented interpretation the phrase might also invite.
If this direction fits, an acquisition inquiry can explain the target building type, the likely project scope, and the role of fabrication partners. A strong starting plan identifies both the client’s problem and the limits of the practice’s responsibility. The name can open the conversation; a careful specification gives the project a sound basis for completion.